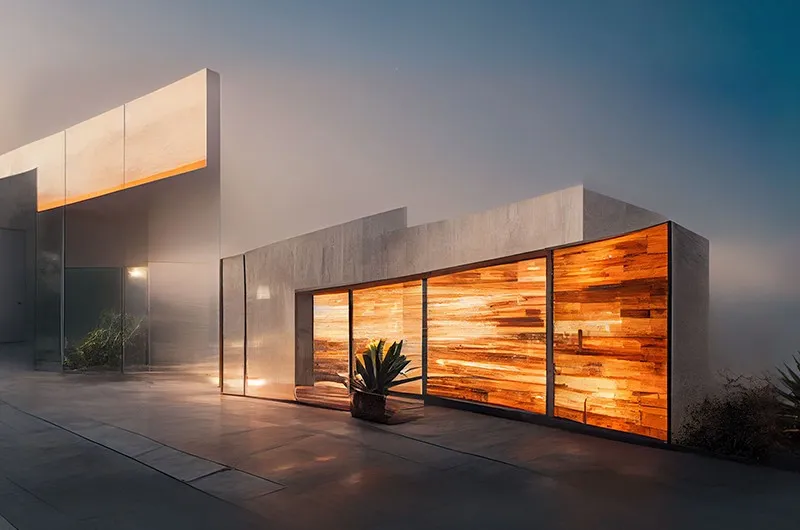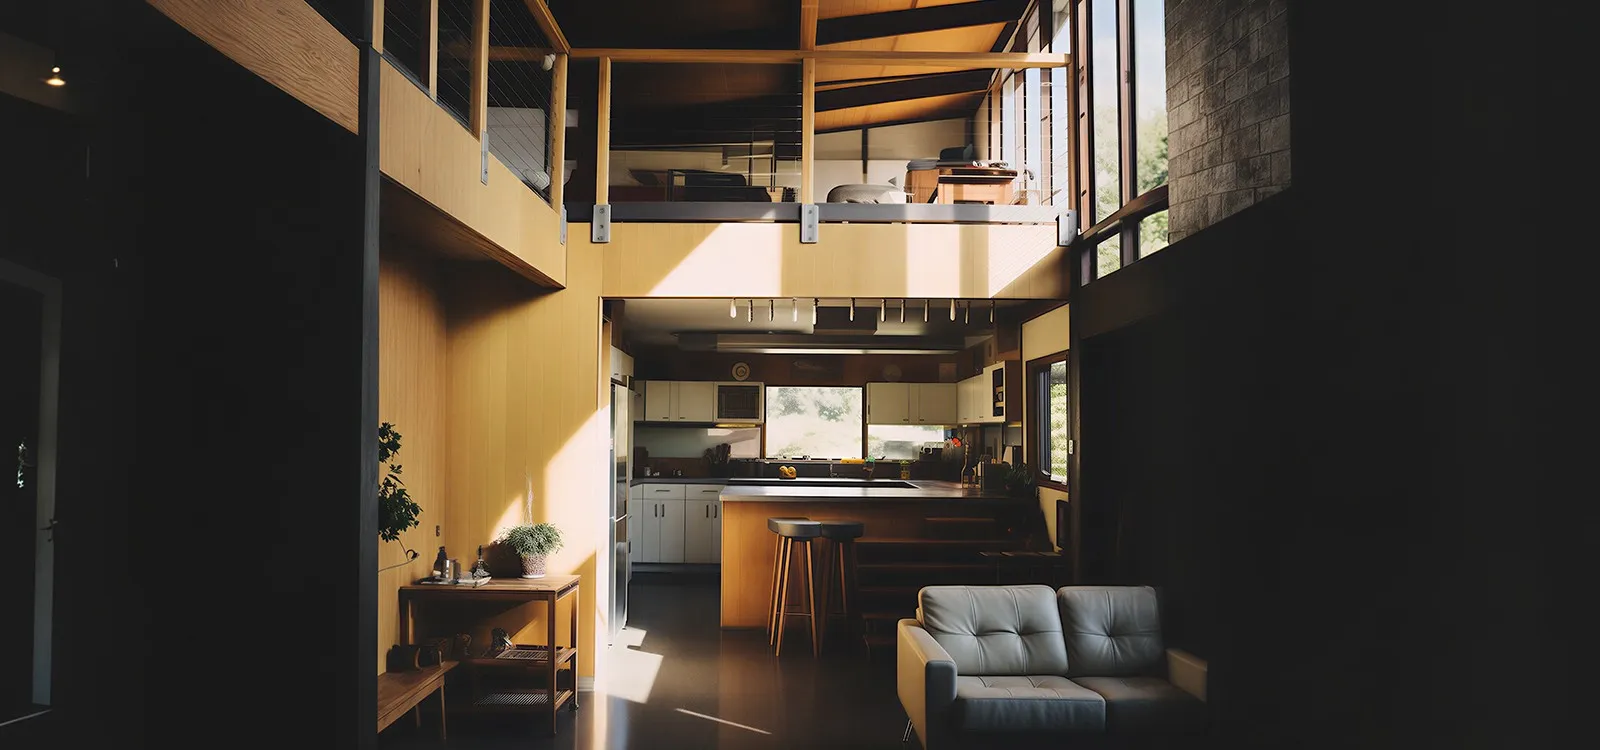
An eight-story corporate headquarters designed to bring multiple business divisions under one roof.
Summit Financial Group required a workplace that reflected its growth and long-term vision. The project included flexible office floors, executive suites, collaborative workspaces, and a public-facing customer center.
From site preparation through final occupancy, our team managed every stage of construction while maintaining strict schedule and budget controls.
Create a modern office environment that supports productivity, attracts talent, and accommodates future expansion.
The client wanted premium finishes, energy-efficient systems, and adaptable floor plans capable of evolving with changing business needs.

Building a landmark office tower on a constrained urban site while meeting strict occupancy deadlines and maintaining budget certainty.


We optimized construction sequencing, prefabricated building components off-site, and conducted weekly project reviews to keep progress on track.


Completed on schedule with minimal disruption to surrounding businesses. The tower achieved strong occupancy rates and became a flagship headquarters for the client.