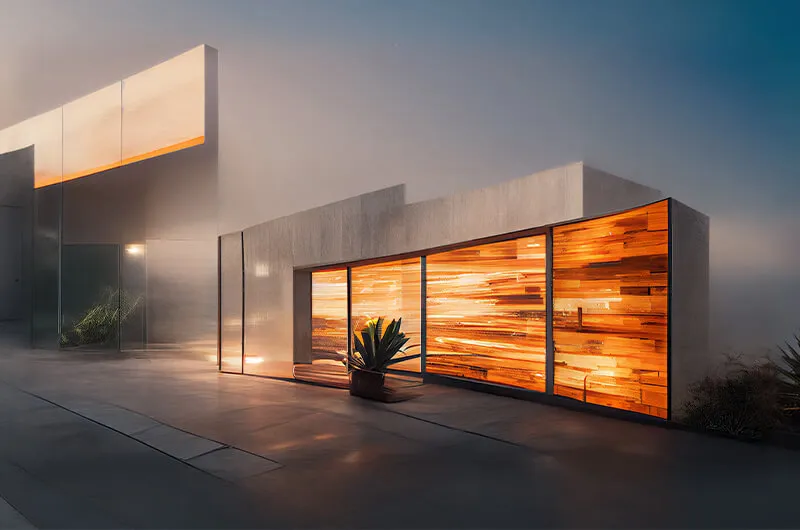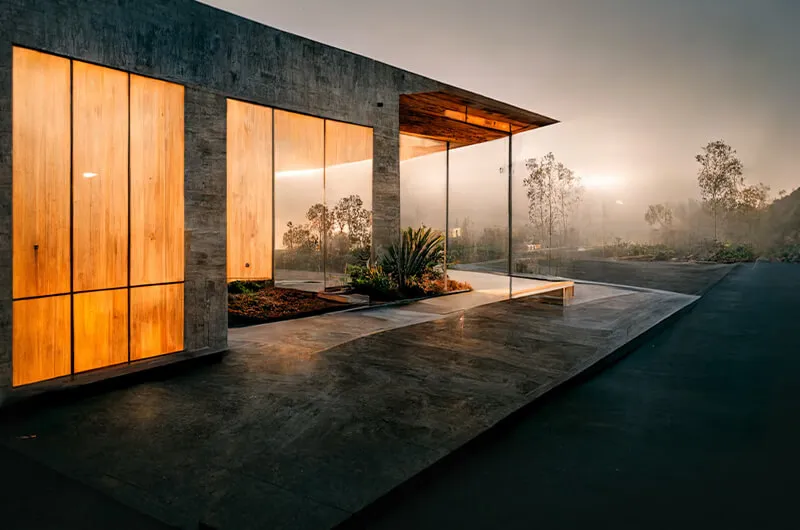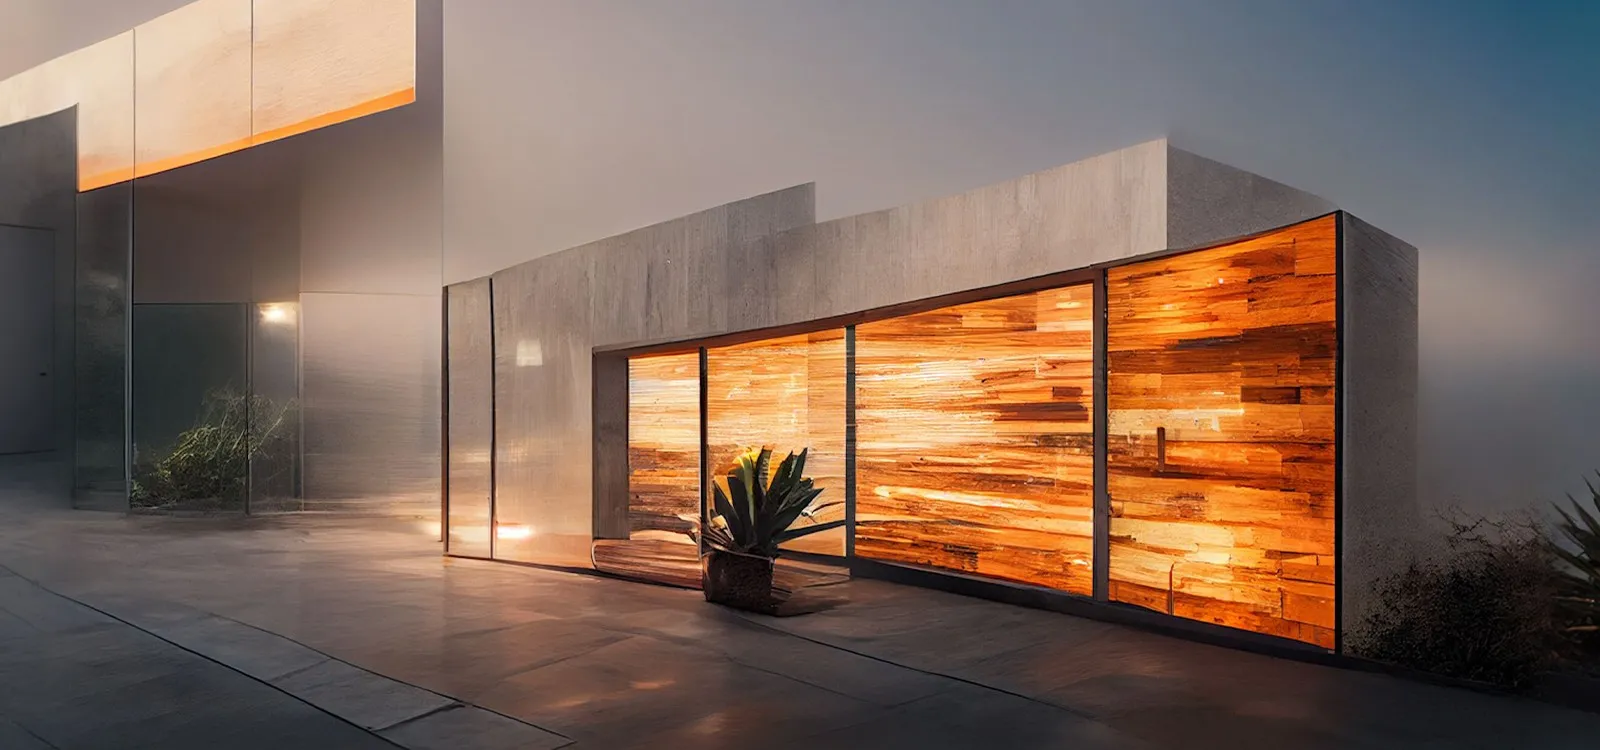
A six-story commercial headquarters built for a financial firm doubling its team.
Northpoint Capital needed a building that matched its pace of growth. The brief called for 120,000 square feet of flexible office space, ground-floor retail, and two levels of underground parking, all delivered on a fixed schedule with zero tolerance for overruns.
We took the project from an empty downtown lot through to a fully occupied building in 18 months. Our team handled structural work, building envelope, interior fit-out, and final handover, coordinating 14 trades under a single construction management contract.
Build fast without cutting corners. The client wanted a Class A office that would still feel current in twenty years, with a concrete-and-glass exterior, exposed structural elements, and mechanical systems sized for future expansion.
Budget certainty mattered as much as the design. Every decision was tracked against a live cost model so the client always knew where the project stood.

A tight downtown site with limited laydown space, an immovable lease deadline, and a six-month winter that ruled out delays to the concrete pour schedule.


We sequenced the structure to keep concrete work moving through winter, prefabricated the façade off-site, and ran weekly cost reviews so nothing slipped past the budget.


Delivered on schedule and under the contingency budget. The building reached full occupancy within three months of handover and earned a LEED Gold rating.