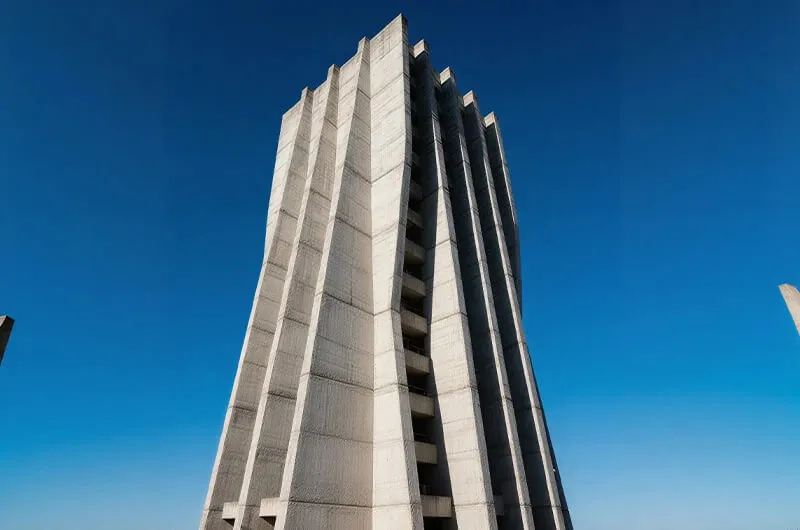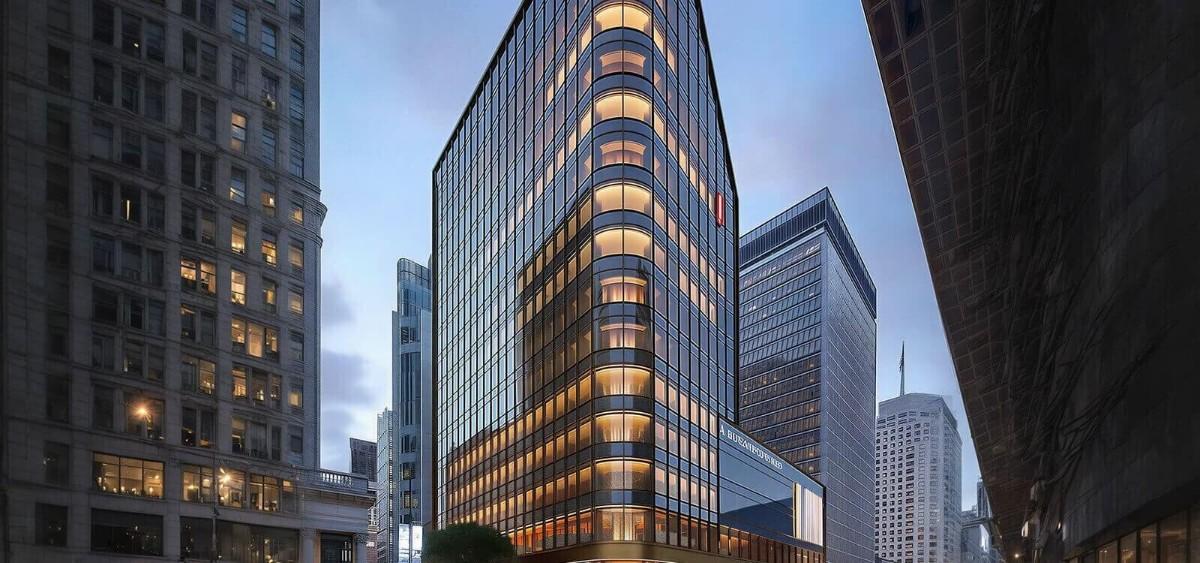
A modern office development designed to support a growing technology company expanding across multiple markets.
Skyline Ventures required a flexible workplace that could accommodate rapid growth while encouraging collaboration and innovation. The project included open-plan office floors, shared meeting spaces, a rooftop terrace, and underground parking.
Our team managed the project from excavation through final occupancy, coordinating all major trades and ensuring seamless delivery within a demanding timeline.
Create a workspace that balances efficiency, employee wellbeing, and future adaptability. The client wanted floor plates that could easily evolve as team requirements changed.
Cost control and schedule reliability were key priorities throughout the project lifecycle.

Managing construction within a dense commercial district where limited site access and delivery restrictions threatened project efficiency.


We developed a detailed logistics strategy, coordinated off-hour deliveries, and maintained real-time scheduling across all trades.


Delivered ahead of schedule and within budget. The building quickly became home to multiple growing businesses and achieved high tenant satisfaction.