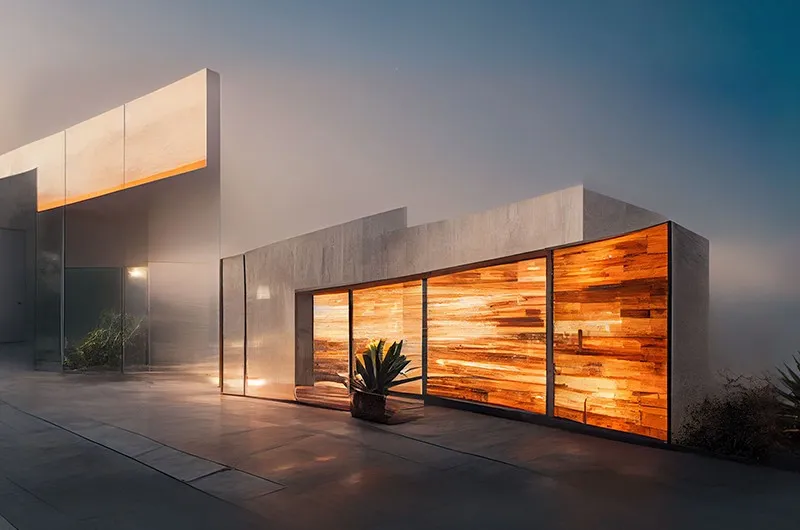
A large-scale corporate headquarters designed to bring multiple business units together under one roof.
Harborview Group sought a contemporary office environment that reflected its brand while supporting future expansion. The project featured collaborative workspaces, executive suites, retail space, and structured parking.
We delivered the project through a single-source construction management model, ensuring efficient coordination from start to finish.
Develop a flagship office building that promotes productivity while maintaining a strong architectural presence within the city.
The client required complete transparency in budgeting and scheduling throughout construction.

Coordinating multiple construction phases across a large campus development while maintaining consistency in quality and schedule.


We established dedicated project teams, implemented rigorous quality-control processes, and maintained transparent communication with all stakeholders.


The campus was completed on time and fully occupied shortly after handover, providing a modern workplace designed for long-term growth.